Courchevel
Chalet Cos
In Cospillot, an indoor pool seen through a glass floor and a master suite that fills the top floor
- 6 bedrooms
- 6 bathrooms
- 14 guests
- 717 m²
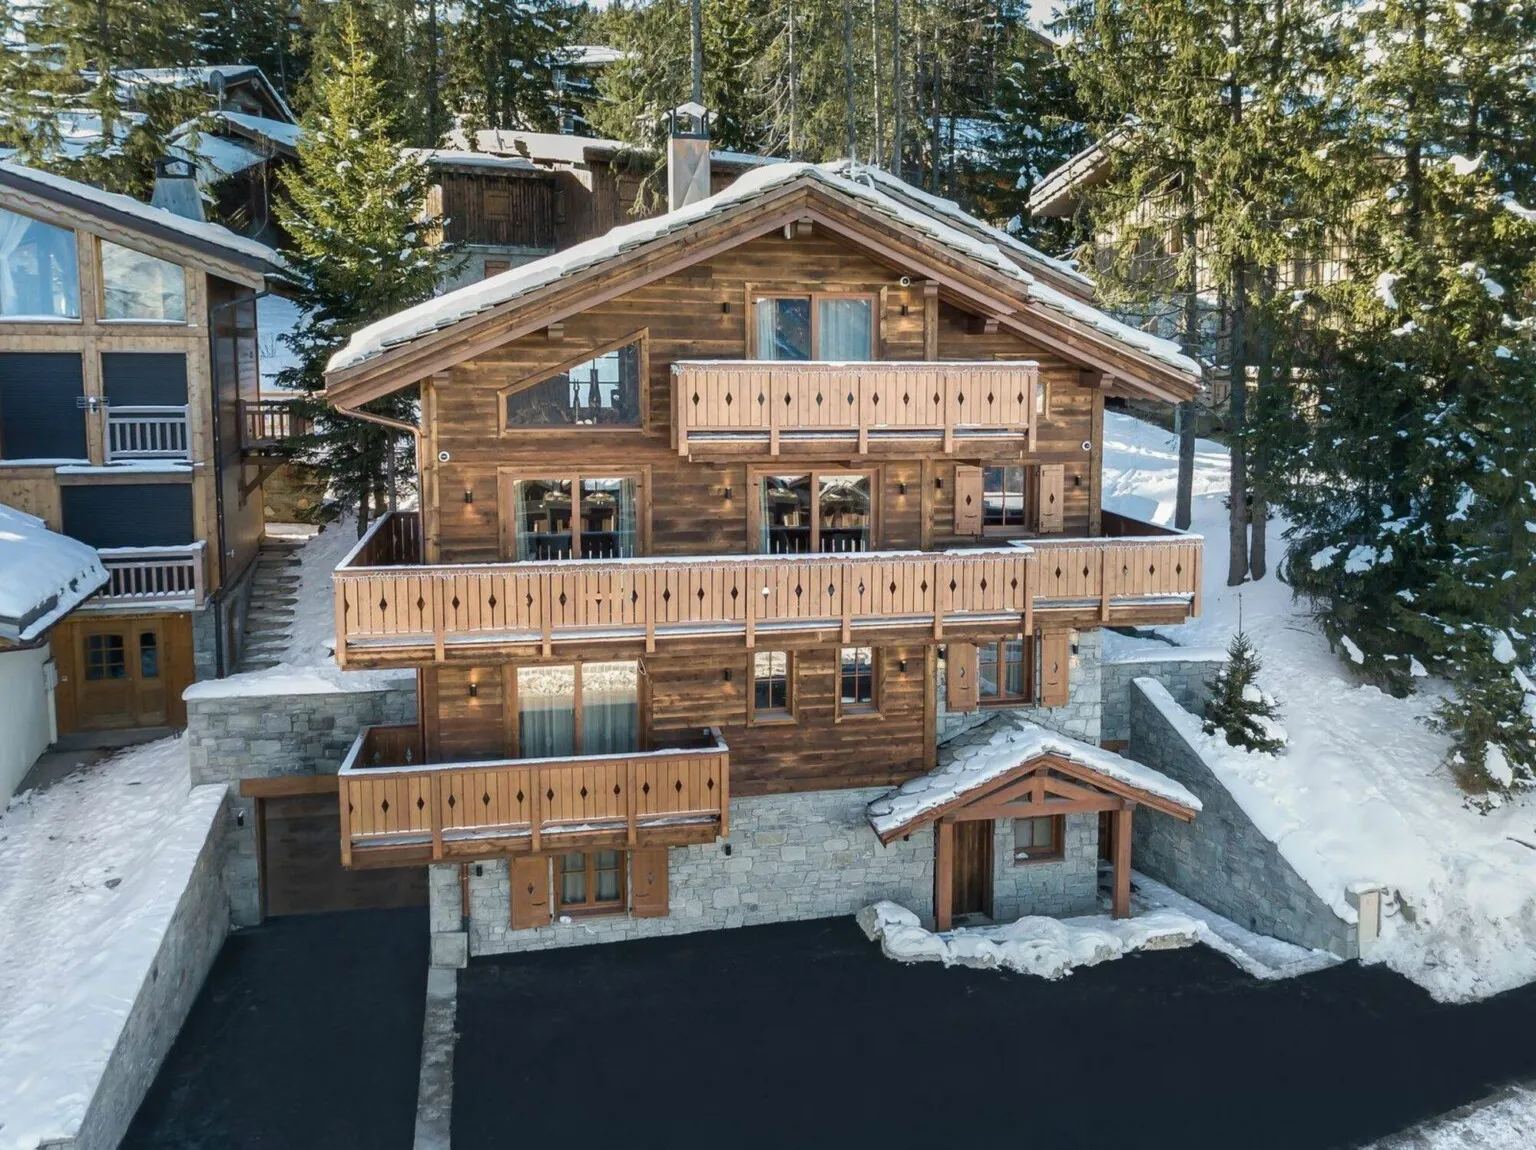
Chalet Cos was carefully sited and designed by Jean-Marc Mouchet, an architect born in the region, so that it sits in harmony with its landscape. In the exclusive Cospillot quarter, close to the slopes and the centre of Courchevel 1850, its contemporary architecture holds spacious living areas and exceptional views. Restrained in appearance yet intricate in its design and masterful in its execution, it reveals its full splendour only once you step inside.
Spread over 717 square metres and five levels served by a lift, the chalet offers six spacious bedrooms with private bathrooms for ten adults and four children. Each is dressed in colours and shapes inspired by French perfumes, with elegant furniture in shades of gold, silver, white and beige. The modern alpine spirit shows in every detail: solid wood floors, split beams laid as horizontal cladding, raw board-formed concrete on some walls, touches of brass, traditional checked wool at the windows and subtle pairings of suede and wool. The leisure floor holds a home cinema, a bar and a wine cellar, while the spa opens onto an indoor pool visible through a glass floor, with a relaxation area, sauna, hammam, indoor hot tub, massage room and fitness room.
The top floor is given entirely to the master suite, as vast as the living room itself. Light-filled and lofty, with natural materials, advanced technology and a very large mirror, it is linked to its bathroom by an extensive dressing room and enjoys a magnificent view: a private, cocooning space that gives Chalet Cos its final note of elegance.